

$281,500
$279,900
0.6%For more information regarding the value of a property, please contact us for a free consultation.
341 Plainview ST Owatonna, MN 55060
3 Beds
2 Baths
1,692 SqFt
Key Details
Sold Price $281,500
Property Type Single Family Home
Sub Type Single Family
Listing Status Sold
Purchase Type For Sale
Square Footage 1,692 sqft
Price per Sqft $166
Subdivision Pointview
MLS Listing ID 7108457
Sold Date 08/10/26
Bedrooms 3
Full Baths 1
Three Quarter Bath 1
Year Built 1950
Annual Tax Amount $2,892
Tax Year 2026
Contingent None
Lot Size 8,232 Sqft
Lot Dimensions 60 x 138
Property Sub-Type Single Family
Property Description
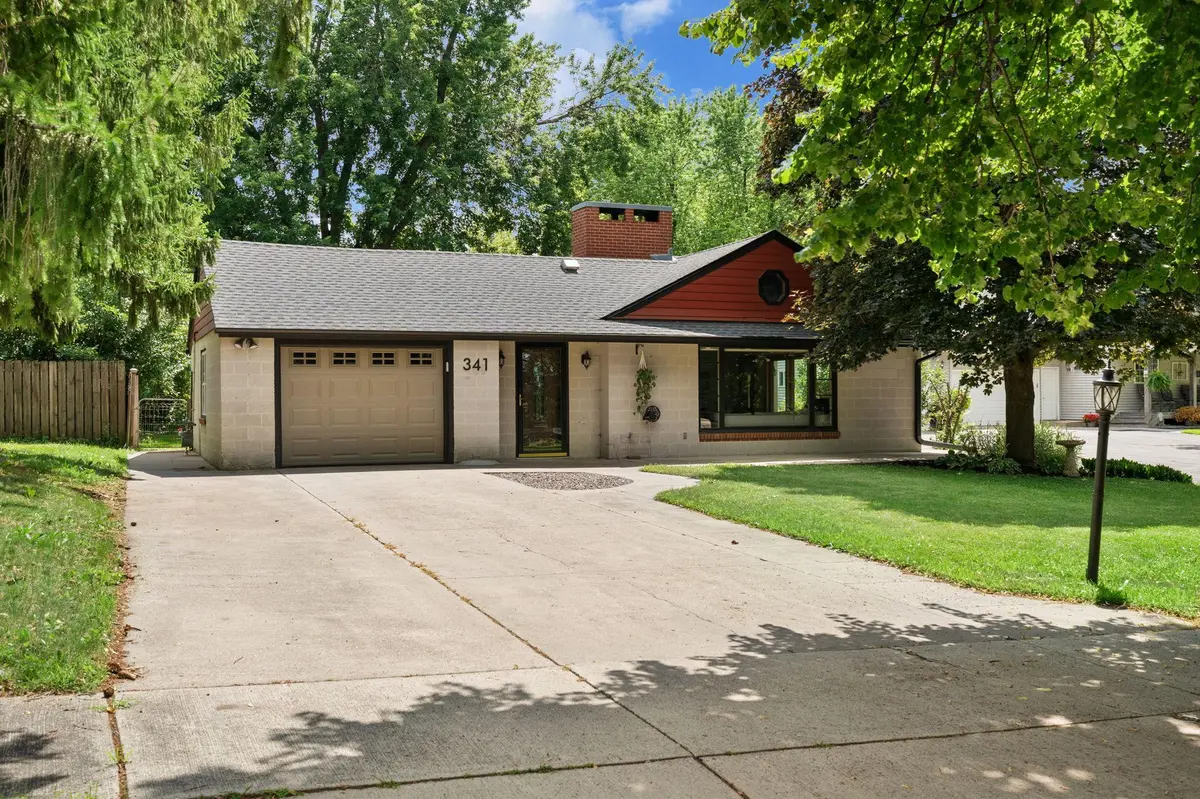
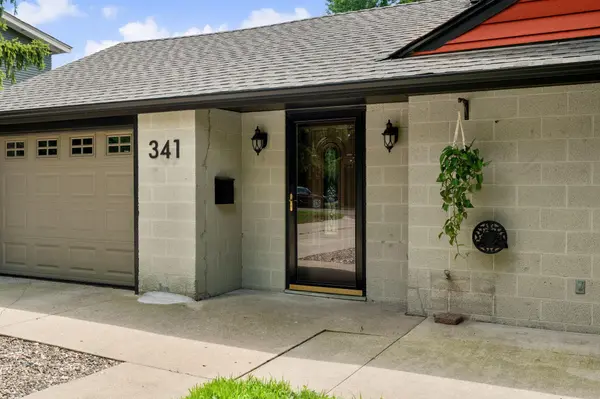
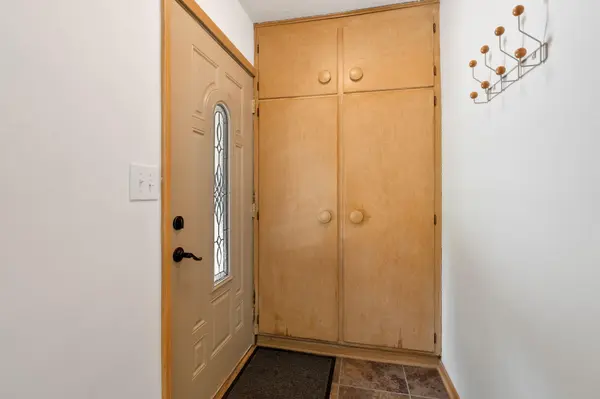
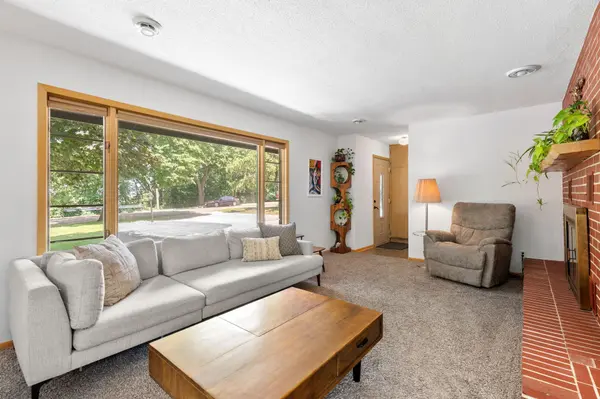
Why choose between convenience and comfort when you can have both? This well maintained 3 bed, 2 bath slab-on-grade ranch offers nearly 1,700 Sq Ft of easy, single level living at the end of a quiet no-through street. The fully fenced backyard provides a private retreat, while inside you'll find timeless built-ins, an eat-in kitchen with informal dining space, and a spacious primary bath with double vanity. Recent updates include fresh paint, updated light fixtures, a new dishwasher, new patio screen door, updated electrical outlets, and a newly installed fireplace hearth in the back bedroom. With an extended driveway for extra parking and a move-in-ready feel throughout, this home is perfect for first time buyers, downsizers, or anyone looking for the simplicity of one level living.
Location
State MN
County Steele
Zoning Residential-Single Family
Rooms
Basement None
Dining Room Living/Dining Room
Interior
Heating Forced Air
Cooling Central Air
Fireplaces Number 2
Fireplaces Type Brick, Free Standing, Living Room, Primary Bedroom
Fireplace Yes
Appliance Dishwasher, Dryer, Gas Water Heater, Microwave, Range, Refrigerator, Washer, Water Softener Owned
Laundry Main Level
Exterior
Parking Features Attached Garage, Concrete
Garage Spaces 1.0
Fence Wood
Roof Type Asphalt
Building
Lot Description Tree Coverage - Medium
Story One
Foundation 1692
Sewer City Sewer/Connected
Water City Water/Connected
Level or Stories One
Structure Type Block
New Construction false
Schools
School District Owatonna
Read Less
Want to know what your home might be worth? Contact us for a FREE valuation!

Our team is ready to help you sell your home for the highest possible price ASAP
NEARBY SCHOOLS & BUSINESSES