



$630,000
$625,000
0.8%For more information regarding the value of a property, please contact us for a free consultation.
5950 Churchill ST Shoreview, MN 55126
4 Beds
4 Baths
2,889 SqFt
Key Details
Sold Price $630,000
Property Type Single Family Home
Sub Type Single Family
Listing Status Sold
Purchase Type For Sale
Square Footage 2,889 sqft
Price per Sqft $218
Subdivision Royal Oak Estates Second, Addit
MLS Listing ID 7074897
Sold Date 07/16/26
Bedrooms 4
Full Baths 2
Half Baths 1
Three Quarter Bath 1
Year Built 1984
Annual Tax Amount $7,418
Tax Year 2025
Contingent None
Lot Size 0.298 Acres
Lot Dimensions 136x103x132x90
Property Sub-Type Single Family
Property Description
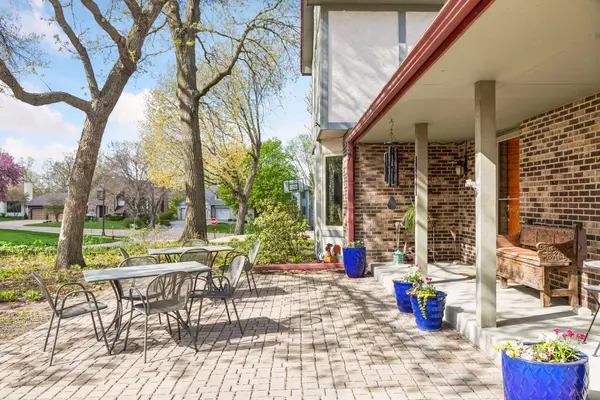
Tucked away on a quiet one-block street in the award-winning Mounds View Public Schools district, this beautifully maintained two-story home offers the perfect blend of comfort, space, and thoughtful design—inside and out. From the moment you arrive, you'll notice the care and pride of ownership that make this home truly special. Set on a picturesque lot with mature trees and a fully fenced backyard, the outdoor spaces are designed to be both beautiful and environmentally conscious. Enjoy a vibrant native and pollinator garden, a thoughtfully designed rain garden that supports water conservation, and a permeable paver driveway and patio that add both charm and sustainability to the property. Whether you're hosting summer gatherings, gardening, or simply relaxing under the trees, this backyard feels like your own private retreat. Inside, the home offers an inviting and functional layout with room for everyone to spread out. The main level features convenient laundry, two spacious living rooms, and an abundance of natural light throughout. One living room is anchored by a cozy gas fireplace with built-in cabinetry—perfect for movie nights, game days, or curling up with a good book. The large kitchen features beautiful windows, stainless steel appliances, generous workspace, and an informal dining area ideal for everyday living, while the formal dining room is ready for holiday meals and special celebrations. Upstairs, you'll find four generously sized bedrooms, including a private owner's suite designed for comfort and relaxation. The suite includes a walk-in closet and a luxurious full bathroom with heated floors and dual vanities. An additional full bathroom upstairs provides convenience and flexibility for family or guests. The lower level expands the living space even further with an enormous recreation room perfect for entertaining, a home theater, workout area, playroom—or all of the above. A 3/4 bathroom and a large insulated storage area with spray foam insulation add practicality and efficiency to this already impressive home. With its ideal location, spacious layout, beautiful natural setting, and thoughtful upgrades throughout, this home offers the rare opportunity to enjoy peaceful neighborhood living while staying close to everything you need.
Location
State MN
County Ramsey
Zoning Residential-Single Family
Rooms
Basement Finished, Full, Storage Space, Sump Pump
Dining Room Informal Dining Room, Separate/Formal Dining Room
Interior
Heating Forced Air
Cooling Central Air
Fireplaces Number 1
Fireplaces Type Gas, Living Room
Fireplace Yes
Appliance Cooktop, Dishwasher, Disposal, Dryer, Gas Water Heater, Microwave, Range, Refrigerator, Stainless Steel Appliances, Washer
Laundry Main Level
Exterior
Parking Features Attached Garage, Garage Door Opener
Garage Spaces 2.0
Fence Full, Wood
Roof Type Age 8 Years or Less,Architectural Shingle
Building
Lot Description Tree Coverage - Light
Story Two
Foundation 1126
Sewer City Sewer/Connected
Water City Water/Connected
Level or Stories Two
New Construction false
Schools
School District Mounds View
Read Less
Want to know what your home might be worth? Contact us for a FREE valuation!

Our team is ready to help you sell your home for the highest possible price ASAP
NEARBY SCHOOLS & BUSINESSES