




2686 148th ST W Rosemount, MN 55068
4 Beds
4 Baths
3,128 SqFt
Open House
Sun Sep 27, 3:00pm - 5:00pm
UPDATED:
Key Details
Property Type Single Family Home
Sub Type Single Family
Listing Status Active
Purchase Type For Sale
Square Footage 3,128 sqft
Price per Sqft $164
MLS Listing ID 7133926
Bedrooms 4
Full Baths 2
Half Baths 1
Three Quarter Bath 1
Year Built 2004
Annual Tax Amount $5,106
Tax Year 2025
Contingent None
Lot Size 10,062 Sqft
Lot Dimensions 80x125x80x126
Property Sub-Type Single Family
Property Description
The main level features a versatile sitting room or office, a spacious great room with a cozy gas fireplace, and a bright, open kitchen and dining area perfect for both daily living and entertaining. The kitchen is highlighted by granite countertops, recently updated stainless-steel appliances, and abundant cabinetry.
Enjoy the deck, ideal for grilling, relaxing, and outdoor entertaining.
The private primary suite offers a beautifully tiled bath and custom walk-in closet. The finished lower level provides additional flexible living space for a media room, game room, fitness area, or guest retreat, along with a convenient 3/4 bath.
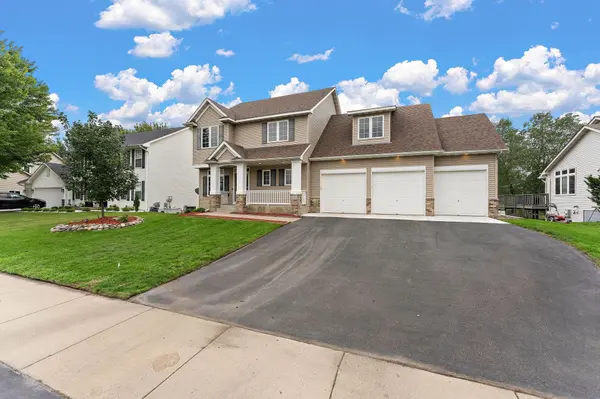
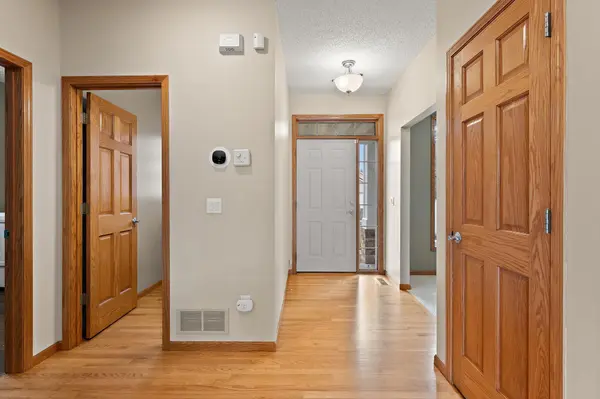
A standout feature is the deep, oversized 3-car attached garage with built-in shop and storage space, insulation, and heat—ideal for vehicles, hobbies, projects, and year-round use. Additional highlights include hardwood and tile flooring, new carpet on the main floor, natural woodwork, walk-in closets, central air, fresh interior paint, and a well-maintained exterior.
Enjoy a convenient location near schools, shopping, dining, parks, trails, and major roadways. This impressive Rosemount home blends style, space, functionality, and location.
Bonus: A fully owned 5.85 kW solar system helps reduce monthly utility costs with no solar lease or payment to assume.
Don't miss the opportunity to make this beautiful, move-in-ready home yours!
Location
State MN
County Dakota
Zoning Residential-Single Family
Rooms
Basement Block, Daylight/Lookout Windows, Drain Tiled, Finished, Full, Sump Pump
Dining Room Eat In Kitchen
Interior
Heating Forced Air
Cooling Central Air
Fireplaces Number 1
Fireplaces Type Family Room, Gas, Stone
Fireplace Yes
Appliance Air-To-Air Exchanger, Dishwasher, Disposal, Dryer, Exhaust Fan, Humidifier, Microwave, Range, Refrigerator, Wall Oven, Washer, Water Softener Owned
Laundry Laundry Room, Main Level
Exterior
Parking Features Attached Garage, Asphalt, Garage Door Opener, Heated Garage, Insulated Garage
Garage Spaces 3.0
Fence None
Roof Type Age 8 Years or Less,Asphalt
Building
Lot Description Tree Coverage - Light
Story Two
Foundation 1044
Sewer City Sewer/Connected
Water City Water/Connected
Level or Stories Two
New Construction false
Schools
School District Rosemount-Apple Valley-Eagan
Others
Virtual Tour https://urldefense.proofpoint.com/v2/url?u=https-3A__track.pstmrk.it_3s_listings.uavvisionmedia.com-252Fsites-252Femoyqmpp-252Funbranded_cUpU_V6PHAQ_AQ_b225c173-2D074e-2D4dcd-2D82a0-2D1816f00fbc13_3_ErsBqgHFim&d=DwMFaQ&c=euGZstcaTDllvimEN8b7jXrwqOf-v5A_CdpgnVfiiMM&r=j8fK6Ax7nMJzi9wf5AqMPlYonnPmxwMRrpsbadJbV-c&m=UBaP-MGIvGmwv7pugkuEZa9GUjAm-nP94R77NE3wmNaD-7MLZHom437tIQuH1Q6J&s=Nu3au-y_w2EWkW1cMeS_pGm32sQ5exeXVsKvBp_x0V8&e=
NEARBY SCHOOLS & PROPERTIES