


GET MORE INFORMATION
$ 390,000
$ 396,000 1.5%
10928 Rhode Island CIR N Champlin, MN 55316
4 Beds
2 Baths
1,850 SqFt
UPDATED:
Key Details
Sold Price $390,000
Property Type Single Family Home
Sub Type Single Family
Listing Status Sold
Purchase Type For Sale
Square Footage 1,850 sqft
Price per Sqft $210
Subdivision Bartusch Add
MLS Listing ID 7112002
Sold Date 09/24/26
Bedrooms 4
Full Baths 1
Three Quarter Bath 1
Year Built 1987
Annual Tax Amount $4,624
Tax Year 2026
Contingent None
Lot Size 8,712 Sqft
Lot Dimensions 70 X 91
Property Sub-Type Single Family
Property Description
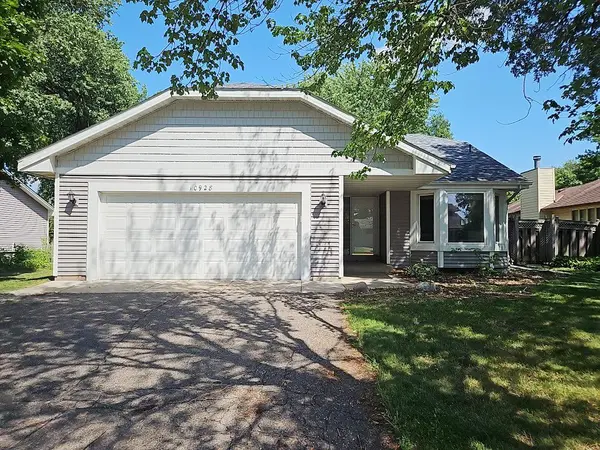
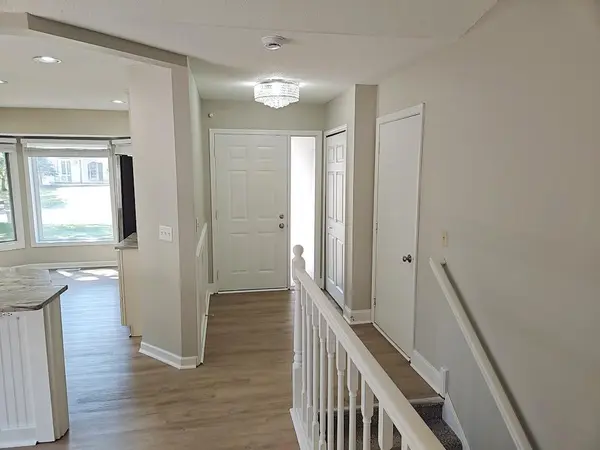
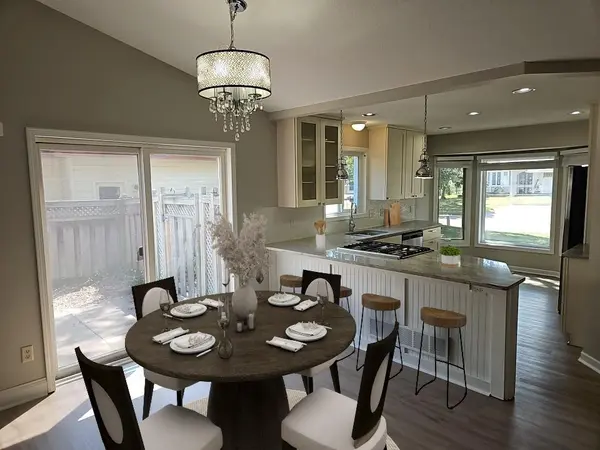
The kitchen flows naturally into a sun-filled dining area, creating a bright, connected space for meals and gatherings. From there, the split-level design separates the living zones efficiently, with bedrooms positioned to maximize privacy from the main entertaining areas. The four bedrooms provide comfortable accommodations, supported by two full bathrooms that serve the household well.
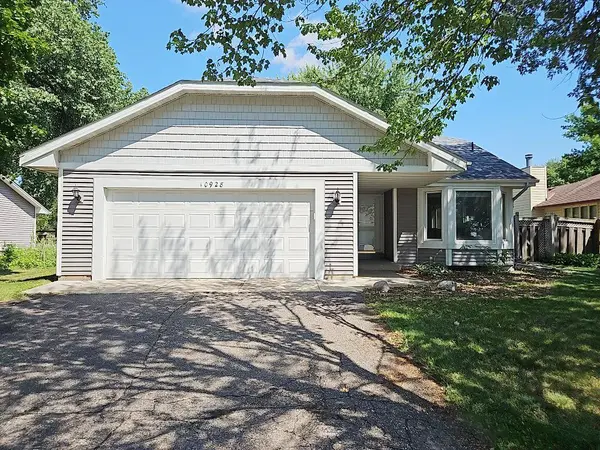
Outside, a private backyard offers a retreat for outdoor relaxation and recreation, distinct from street-facing areas. The combination of interior upgrades and outdoor space makes this home practical for both daily living and entertaining. This home conveniently located close to shopping, parks, trails and easy freeway access.
Location
State MN
County Hennepin
Zoning Residential-Single Family
Rooms
Basement Block, Egress Window(s), Finished, Full
Dining Room Eat In Kitchen, Separate/Formal Dining Room
Interior
Heating Forced Air
Cooling Central Air
Fireplace No
Appliance Cooktop, Dishwasher, Dryer, Other, Range, Refrigerator, Washer
Laundry Lower Level, Sink, Washer Hookup
Exterior
Parking Features Attached Garage
Garage Spaces 2.0
Fence Full
Roof Type Asphalt,Pitched
Building
Lot Description Irregular Lot
Story Four or More Level Split
Foundation 1300
Sewer City Sewer/Connected
Water City Water/Connected
Level or Stories Four or More Level Split
Structure Type Block,Frame
New Construction false
Schools
School District Anoka-Hennepin
NEARBY SCHOOLS & PROPERTIES