


$367,900
$367,900
For more information regarding the value of a property, please contact us for a free consultation.
8203 Henslowe AVE S Cottage Grove, MN 55016
3 Beds
2 Baths
2,038 SqFt
Key Details
Sold Price $367,900
Property Type Single Family Home
Sub Type Single Family
Listing Status Sold
Purchase Type For Sale
Square Footage 2,038 sqft
Price per Sqft $180
Subdivision Thompson Grove Estates 7Th Add
MLS Listing ID 7102551
Sold Date 08/10/26
Bedrooms 3
Full Baths 1
Three Quarter Bath 1
Year Built 1964
Annual Tax Amount $4,405
Tax Year 2026
Contingent None
Lot Size 10,802 Sqft
Lot Dimensions 80x134
Property Sub-Type Single Family
Property Description
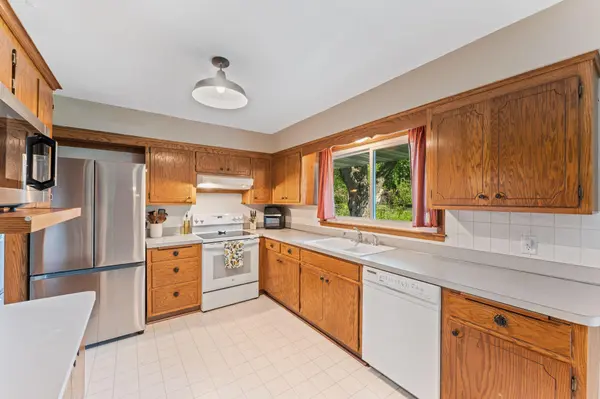
Welcome to this well-maintained, move-in ready home, thoughtfully cared for and filled with recent updates. Major improvements include a new roof in 2021, newer maintenance-free siding, updated poured concrete porch in the front, a private patio off the dining room, gutters, windows, furnace, electrical panel and AC. Inside, the inviting living room features a cozy wood- burning fireplace and newer carpet, creating a comfortable space for relaxing or entertaining. The spacious kitchen offers a newer range and refrigerator, ample counter space, and convenient access to the dining room. A newer sliding door opens to the private patio and beautifully maintained backyard. The lower- level media room includes a fireplace, newer flooring, fresh paint, and updated trim. A third bedroom and 3/4 bath provide additional private space for guests. This home offers comfort, style, and thoughtful updates throughout.
Location
State MN
County Washington
Zoning Residential-Single Family
Rooms
Basement Block, Egress Window(s), Finished, Full
Dining Room Informal Dining Room
Interior
Heating Forced Air
Cooling Central Air
Fireplaces Number 2
Fireplaces Type Wood Burning
Fireplace Yes
Appliance Dishwasher, Disposal, Dryer, Gas Water Heater, Microwave, Range, Refrigerator, Washer, Water Softener Owned
Laundry In Basement
Exterior
Parking Features Attached Garage, Asphalt, Garage Door Opener
Garage Spaces 2.0
Pool None
Roof Type Age 8 Years or Less
Building
Lot Description Tree Coverage - Medium
Story One
Foundation 1204
Sewer City Sewer/Connected
Water City Water/Connected
Level or Stories One
Structure Type Block,Brick,Frame
New Construction false
Schools
School District South Washington County
Read Less
Want to know what your home might be worth? Contact us for a FREE valuation!

Our team is ready to help you sell your home for the highest possible price ASAP
NEARBY SCHOOLS & BUSINESSES