



GET MORE INFORMATION
$ 287,500
$ 289,900 0.8%
2192 Tower CT Woodbury, MN 55125
3 Beds
3 Baths
2,058 SqFt
UPDATED:
Key Details
Sold Price $287,500
Property Type Townhouse
Sub Type (TH) Side x Side
Listing Status Sold
Purchase Type For Sale
Square Footage 2,058 sqft
Price per Sqft $139
Subdivision Ridgegate 4Th Add
MLS Listing ID 7108157
Sold Date 09/23/26
Bedrooms 3
Full Baths 1
Half Baths 1
Three Quarter Bath 1
HOA Fees $370/mo
Year Built 1979
Annual Tax Amount $3,314
Tax Year 2026
Contingent None
Lot Size 1,655 Sqft
Lot Dimensions 24X70
Property Sub-Type (TH) Side x Side
Property Description
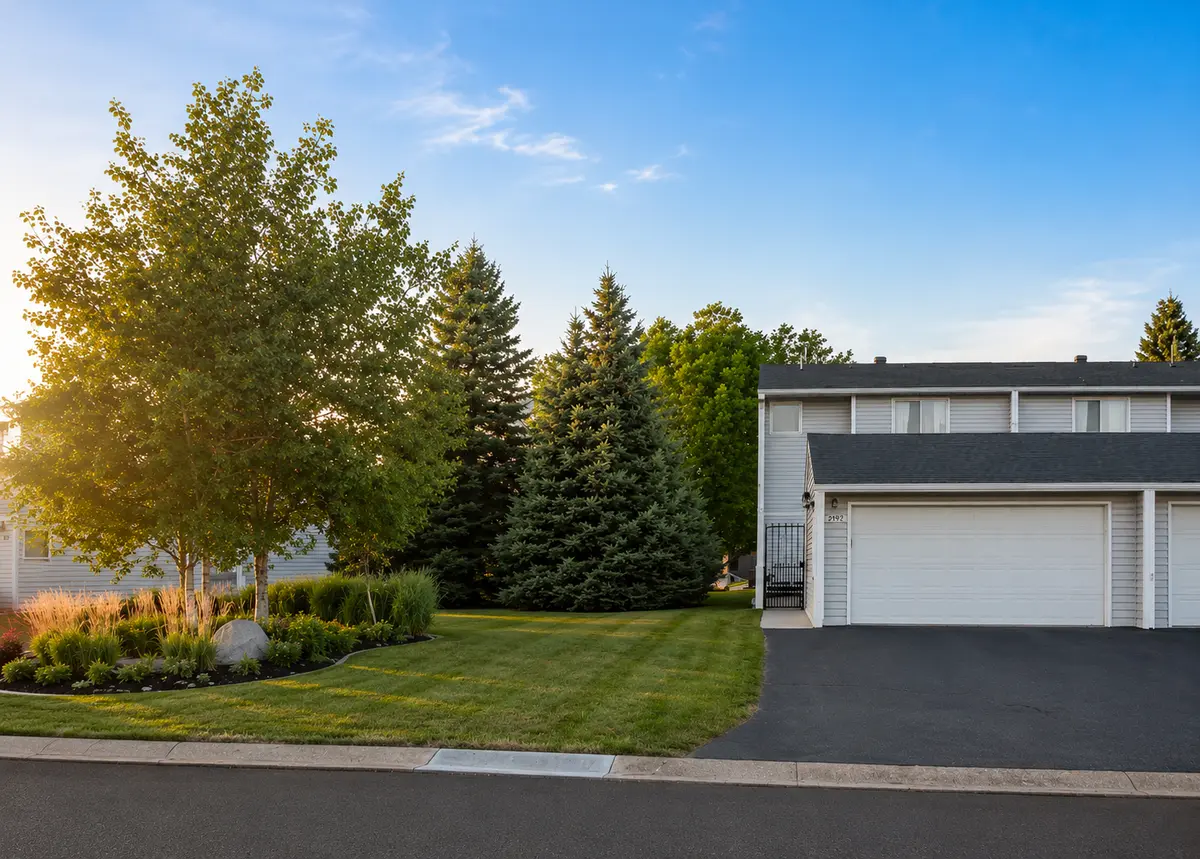
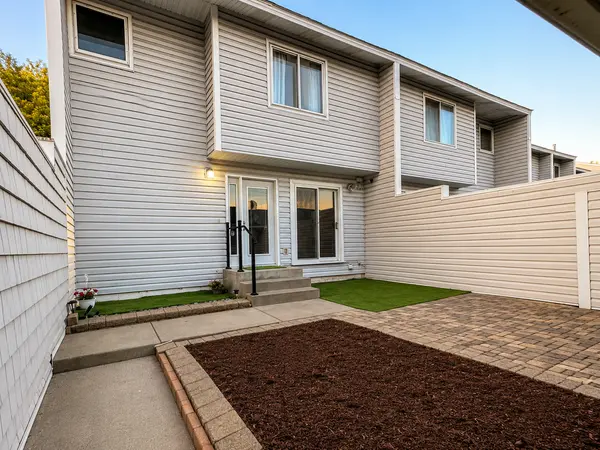
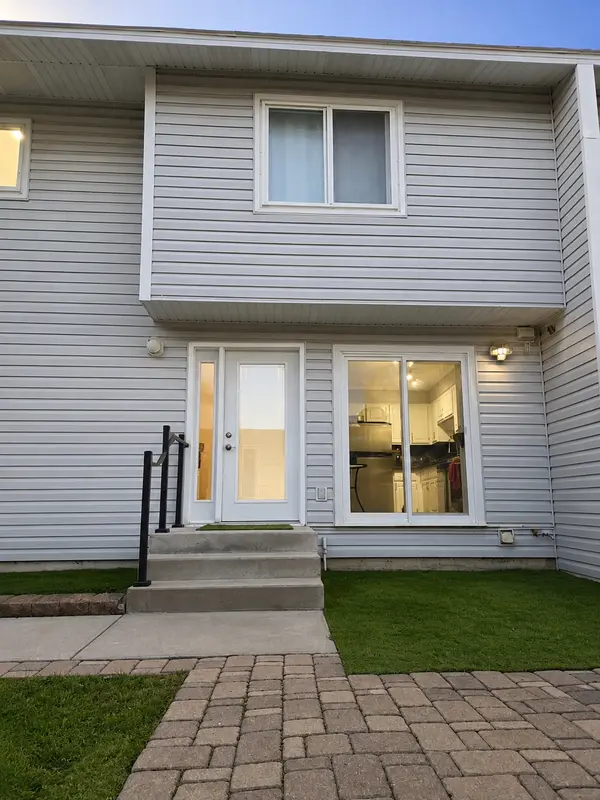
Downstairs, the finished walkout lower level is made for hosting: a built-in wet bar, a second fireplace, and a separate full bathroom, opening straight out to your backyard. Mature trees and generous distance from neighbors make it a genuinely private outdoor retreat — plenty of room to entertain inside and out. Recent updates include new flooring and carpet throughout, recessed lighting on the main and lower levels, updated interior doors, Andersen exterior doors, a newer water softener, and a newer water heater — the big-ticket items are already done. Enjoy easy access to Valley Creek Road, Radio Drive, parks, and everyday shopping. The price has already been reduced, the seller is motivated, and there's a $1,500 credit toward buyer's closing costs on accepted offers submitted by August 10, 2026. This much space, this many updates, at this price — opportunities like this won't last long. Schedule your showing today
Location
State MN
County Washington
Zoning Residential-Single Family
Rooms
Basement Daylight/Lookout Windows, Drain Tiled, Finished, Full, Sump Pump, Walkout
Dining Room Informal Dining Room, Living/Dining Room
Interior
Heating Forced Air
Cooling Central Air
Fireplaces Number 2
Fireplaces Type Living Room, Wood Burning
Fireplace Yes
Appliance Dishwasher, Dryer, Gas Water Heater, Range, Refrigerator, Washer, Water Softener Owned
Exterior
Parking Features Detached Garage, Asphalt, Electric, Garage Door Opener, Paved Lot
Garage Spaces 2.0
Fence Wood
Roof Type Asphalt
Building
Story Two
Foundation 720
Sewer City Sewer/Connected
Water City Water/Connected
Level or Stories Two
Structure Type Concrete,Frame
New Construction false
Schools
School District South Washington County
Others
HOA Fee Include Building Exterior,Hazard Insurance,Lawn Care,Maintenance Grounds,Professional Mgmt,Sanitation,Snow Removal
NEARBY SCHOOLS & PROPERTIES