



$450,000
$425,000
5.9%For more information regarding the value of a property, please contact us for a free consultation.
9282 W 125th ST Savage, MN 55378
4 Beds
2 Baths
2,034 SqFt
Key Details
Sold Price $450,000
Property Type Single Family Home
Sub Type Single Family
Listing Status Sold
Purchase Type For Sale
Square Footage 2,034 sqft
Price per Sqft $221
Subdivision Covington Ponds 2Nd Add
MLS Listing ID 7090803
Sold Date 08/07/26
Bedrooms 4
Full Baths 2
Year Built 1994
Annual Tax Amount $4,687
Tax Year 2026
Contingent None
Lot Size 10,018 Sqft
Lot Dimensions 75x135
Property Sub-Type Single Family
Property Description
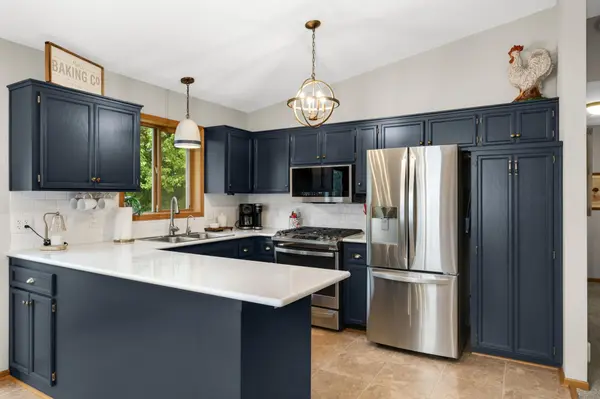
Prepare to be impressed both inside and out. Thoughtfully remodeled with timeless style, this
home features a beautifully updated kitchen and refreshed bathrooms. The open-concept main
level creates an inviting space that's perfect for everyday living and effortless entertaining.
The walkout lower level is equally impressive, highlighted by custom built -in cabinetry and
shelving that add both character and functionality.
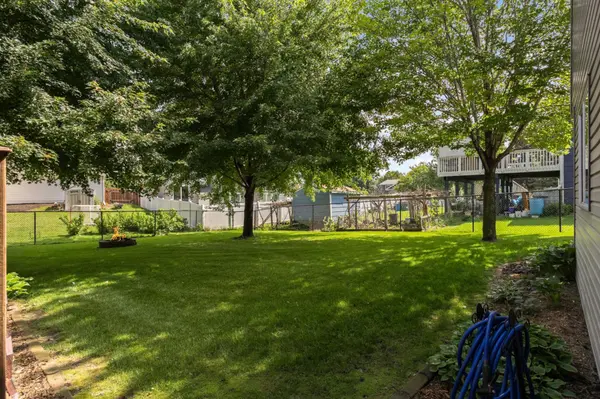
From the moment you arrive, you'll appreciate the curb appeal, enhanced by a brand-new concrete driveway. Step outside to your own private oasis. Designed for relaxing and entertaining, the backyard features maintenance-free decking with a pergola, lush professional landscaping, and a dedicated space ready for a future hot tub. A storage shed provides additional convenience, all within the privacy of a fully fenced yard.
Location
State MN
County Scott
Zoning Residential-Single Family
Rooms
Basement Block, Finished, Full, Walkout
Dining Room Informal Dining Room
Interior
Heating Forced Air
Cooling Central Air
Fireplaces Number 1
Fireplaces Type Family Room, Gas
Fireplace Yes
Appliance Dishwasher, Disposal, Dryer, Humidifier, Gas Water Heater, Microwave, Range, Refrigerator, Stainless Steel Appliances, Washer, Water Softener Owned
Laundry Lower Level, Laundry Room
Exterior
Parking Features Attached Garage, Asphalt
Garage Spaces 3.0
Fence Chain Link, Full
Pool None
Building
Story Split Entry (Bi-Level)
Foundation 1079
Sewer City Sewer/Connected
Water City Water/Connected
Level or Stories Split Entry (Bi-Level)
New Construction false
Schools
School District Burnsville-Eagan-Savage
Read Less
Want to know what your home might be worth? Contact us for a FREE valuation!

Our team is ready to help you sell your home for the highest possible price ASAP
NEARBY SCHOOLS & BUSINESSES