


$425,000
$385,000
10.4%For more information regarding the value of a property, please contact us for a free consultation.
33315 Sand Prairie LN Le Sueur, MN 56058
3 Beds
2 Baths
2,293 SqFt
Key Details
Sold Price $425,000
Property Type Single Family Home
Sub Type Single Family
Listing Status Sold
Purchase Type For Sale
Square Footage 2,293 sqft
Price per Sqft $185
Subdivision Teschs 2Nd Sub
MLS Listing ID 7091372
Sold Date 07/29/26
Bedrooms 3
Full Baths 1
Three Quarter Bath 1
Year Built 1976
Annual Tax Amount $3,834
Tax Year 2026
Contingent None
Lot Size 5.720 Acres
Lot Dimensions 197x365x199x334
Property Sub-Type Single Family
Property Description
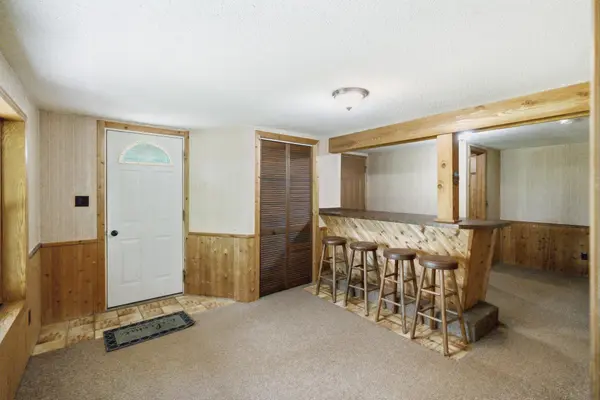
Welcome to your private country retreat! Nestled on 1.6 scenic acres with convenient access to Highway 169. The home features include 3 bedrooms, 2 bathrooms, gas burning fireplace in the upstairs family room, bar area for entertaining, attached 2 car garage, and so much more. Outside, you'll find an impressive 36x48 insulated shop complete with a finished office and game room, both equipped with in-floor heat—ideal for a home business, hobby space, workshop, or entertaining guests. Relax and unwind in the charming gazebo, enjoy gatherings on the stamped concrete patio overlooking the private backyard, or sip your morning coffee from the welcoming front porch, also finished with stamped concrete. Surrounded by mature landscaping and offering a peaceful setting while remaining just minutes from major roadways, this property delivers the best of country living with modern convenience. Opportunities like this don't come along often—schedule your private showing today! Additional 4.12 acres available for purchase.
Location
State MN
County Sibley
Zoning Residential-Single Family
Rooms
Basement Block, Finished, Walkout
Dining Room Informal Dining Room, Kitchen/Dining Room
Interior
Heating Boiler, Hot Water, In-Floor Heating, Wood Stove
Cooling Wall Unit(s), Window Unit(s)
Fireplaces Number 2
Fireplaces Type Family Room, Gas, Wood Burning
Fireplace Yes
Appliance Cooktop, Dishwasher, Dryer, Freezer, Fuel Tank - Owned, Microwave, Range, Refrigerator, Stainless Steel Appliances, Washer
Laundry In Basement
Exterior
Parking Features Attached Garage, Multiple Garages, Tuckunder Garage
Garage Spaces 6.0
Roof Type Metal
Building
Story One
Foundation 793
Sewer Tank with Drainage Field
Water Drilled
Level or Stories One
New Construction false
Schools
School District Lesueur-Henderson
Read Less
Want to know what your home might be worth? Contact us for a FREE valuation!

Our team is ready to help you sell your home for the highest possible price ASAP
NEARBY SCHOOLS & BUSINESSES